Can a VR Large Space Work Around Structural Columns?
Structural columns do not automatically rule out a VR Large Space, but they change what the venue can sell. A free-roam attraction needs enough open, supervised movement for the selected content. If columns divide the room into narrow passages or blind pockets, the project may need a smaller active zone, adapted content, a different game, or a different venue.
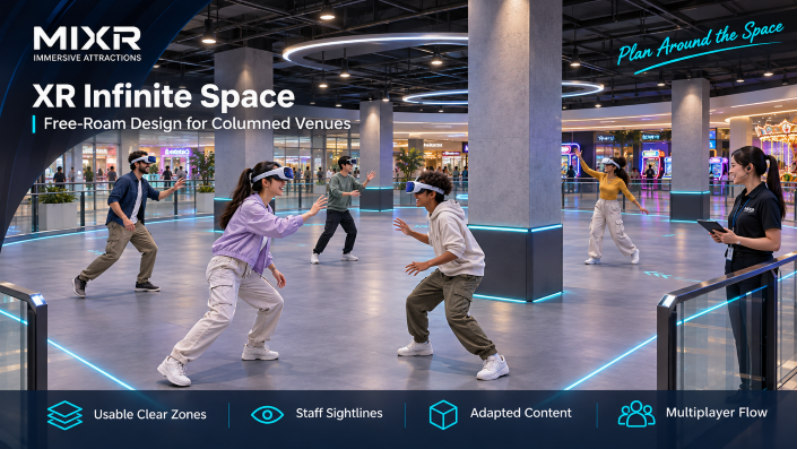
The commercial question is not whether a headset can operate somewhere inside the unit. It is whether guests can play without repeated staff warnings, whether the content remains engaging, and whether the lost area still supports a sensible investment.
What a columned room can still provide
A venue with columns may have a good location, a useful rent, or an existing customer flow. It may also support a carefully bounded multiplayer experience. Slow exploration, guided cultural content, and puzzle-based play can produce different movement patterns from a fast competitive shooter.
MIXR’s XR Infinite Space offers multiplayer free movement, hand interaction, and different content themes. A MIXR site discussion can connect the measured room with content selection, player configuration, installation requirements, and staff training. That gives the buyer a basis for considering the unit, but it does not make every title suitable for every room. The proposal should identify which experiences fit the measured clear zones.
If the room is being marketed as a large open arena but only several pockets are usable, the proposal should say so. The operator needs the honest active area to plan pricing, session size, staffing, and customer expectations.
Measure the room in usable zones
Survey each column, wall, door, level change, and service obstruction. Record the finished dimensions, including protective or decorative construction. Then draw the clear player zones and the connecting routes.
An illustrative 200-square-metre shell may contain much less continuous play area after the column pattern is shown. Adding separate pockets together does not establish the capacity of one multiplayer session. The narrowest connection and the operator’s sightlines may matter more than the total floor area.
The supplier should mark approved zones, excluded zones, staff paths, and exit routes on the same drawing. A color block covering the lease boundary is not a site plan.
Adapt the experience, not just the furniture
The content should determine how the real room is represented and what movement it encourages. A game that asks a player to rush toward a virtual landmark should not direct the player toward a physical column. A slower experience may still need a clear route for a group and a place for staff to intervene.
Ask whether the selected content supports obstacle-aware operation and how the final boundaries are validated. Do not assume that adding a virtual pillar to the scene solves localization, collision, or supervision. The answer depends on the platform and content version.
If the current title cannot use the room safely and naturally, changing the content or reducing the active zone may be a better commercial choice than forcing the entire lease area into the game.
The room affects the customer’s perception of value
A columned attraction can feel intentionally designed if the route, theme, and sightlines make sense. It feels underbuilt when players repeatedly stop for warnings or when a large part of the venue is visibly unused. The presentation should match the product actually being sold.
This affects sales as well as operation. A family buying a multiplayer session expects the group to play together. If columns split the participants into disconnected pockets, the operator may need to change the format or reduce the group size. That change should appear in the business plan before equipment is ordered.
What the supplier should provide before approval
Request:
- A measured site plan showing every structural column and fixed obstruction.
- An approved active-zone drawing for the selected content.
- A capacity and staffing assumption based on that zone, not the shell area.
- A tracking and lighting check for the finished room.
- A test method covering group play, staff assistance, interruption, and exit.
The selected hardware’s requirements for lighting, surfaces, localization, power, and network should be confirmed for the installed venue. Decorative panels and seasonal displays should not be added later to surfaces that the system depends on.
Make the investment decision with the usable area
Columns can be acceptable when the location is strong, the content fits the clear zones, and the supplier can validate the finished layout. Dense supports, blind passages, or content that depends on an unobstructed arena may make the site unsuitable.
Compare the columned unit with an open alternative using the same commercial assumptions. Lower rent is useful only if it outweighs any reduction in group size, additional layout work, and extra staffing. Include the cost of making the room ready, not just the equipment quotation. A favorable address can still justify adaptation; an inexpensive but difficult unit may not.
Keep useful non-play space in the comparison too. A column line might divide a briefing position from the active experience, allowing waiting visitors to see the attraction without entering it. That is a different benefit from usable arena area, and it should be described honestly rather than added to a larger capacity claim.
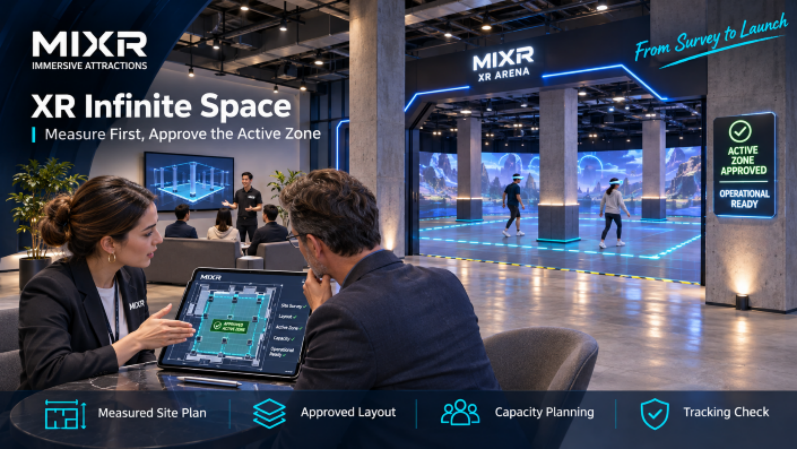
Send the measured column plan before asking for the equipment count. That reverses a common purchasing mistake: buying player units first and discovering that the venue cannot deliver the promised experience.