Flying Theater Site Requirements Before Equipment Design Begins
A scenic-area operator considering a Flying Theater needs to know whether an available room can become a useful ticketed stop. A mall operator may be asking a different question: will it bring customers into a quieter part of the building? Flying Theater site requirements should answer those business questions before equipment design begins. A platform that fits the drawing is not enough if the queue obstructs nearby tenants or the attraction is too far from the visitor route to be noticed.
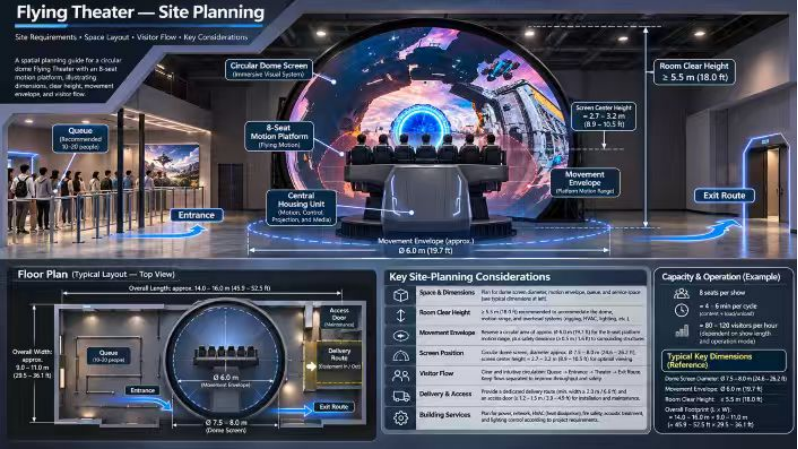
For a mall, scenic area, museum, or tourism complex, the site survey should produce a business decision. It should show the usable capacity, the likely operating bottlenecks, the construction work still required, and the items the turnkey supplier will deliver. A floor plan with a seat count does not provide that information.
What the project can change for the venue
A well-positioned Flying Theater can give a destination a scheduled group attraction that is easy to explain: visitors enter, take a short flight-themed journey, leave with a clear visual memory, and continue to the next commercial or cultural stop. The attraction may help fill an underused room, provide an indoor option during poor weather, and give the operator a timed product to sell alongside existing tickets.
Make the intended change measurable. A scenic-area team might track uptake of the add-on ticket and whether the exit feeds its existing retail or food area. A mall may care more about paid sessions during ordinary weekdays. Neither should use holiday queue length as proof that the site will perform throughout the year. The location, opening hours, ticket offer, and staffing assumptions need to agree.
Those benefits depend on the route. If visitors cannot see where to queue, if boarding blocks the public circulation, or if the show takes place far from the venue’s main flow, the equipment may add capacity without adding useful traffic. Site planning is therefore part of the business model, not a late technical drawing.
Read the room as an operating route
The survey should follow the attraction from unloading to final position, boarding, the show, maintenance access, and exit. Record door widths, corridor turns, lift dimensions, loading limits, and temporary storage. The same route will later determine how a failed component is removed.
The first technical drawing should be a section through the room. Mark the finished floor, lowest obstruction, structural beams, suspended services, screen position, and the platform’s full movement envelope. Check the platform in operating positions, not only when parked.
MIXR’s Flying Theater system combines a motion platform with a curved-screen visual environment, film playback, audio, and effects such as wind or rain. The venue should review these interfaces together. A seat layout can look acceptable while the screen, overhead services, technical access, or visitor route remains unresolved.
There is no universal ceiling-height answer for every Flying Theater. The needed clearance changes with platform design, capacity, visual system, and maintenance method. A project-specific plan and section are more useful than a number copied from another attraction.
Capacity is also a staffing decision
Suppose a configuration has 8 seats and a 10-minute complete cycle. The arithmetic gives a theoretical maximum of 48 visitors per hour. If boarding, checks, and unloading extend the cycle to 12 minutes, the figure falls to 40 visitors per hour. This is not a revenue promise. It shows why the queue, briefing, and changeover need to be designed with the platform.
The operator may need staff at the entrance, boarding position, and control point, depending on the final workflow. A narrow entrance slows every group. An exit beside the next boarding line creates confusion. A technical cabinet behind scenery makes routine inspection harder. The project should compare the expected attendance with the number of staff needed to keep the experience moving.
What a turnkey supplier should deliver
MIXR can coordinate equipment layout, motion, curved-screen presentation, content, control integration, installation, and operator training within one project discussion. For the buyer, the benefit is a named party coordinating the interfaces rather than leaving the building contractor to resolve them after delivery. The quotation should confirm survey work, transport, commissioning, acceptance support, and any exclusions; these are not automatically included just because a package is described as turnkey.
Ask for these documents before fabrication:
- A measured room plan and section showing clearances and movement envelope.
- A visitor-flow drawing covering queue, briefing, boarding, exit, and staff positions.
- An interface schedule for structure, power, cooling, network, audio, and control.
- A delivery and installation method, including temporary openings and reinstatement.
- An operating and maintenance handover package for the venue team.
This list also exposes exclusions. Owner-supplied construction, floor reinforcement, lifting, waste removal, and building-services changes may sit outside the equipment package but still affect the delivered investment.
Decide whether the room is commercially suitable
A Flying Theater is a strong fit for a venue that can control group loading, protect a defined show cycle, and connect the attraction to a larger visitor route. It can work in a scenic area as a weather-independent experience, in a mall as a scheduled anchor attraction, or in a tourism project where a short film supports the destination story.
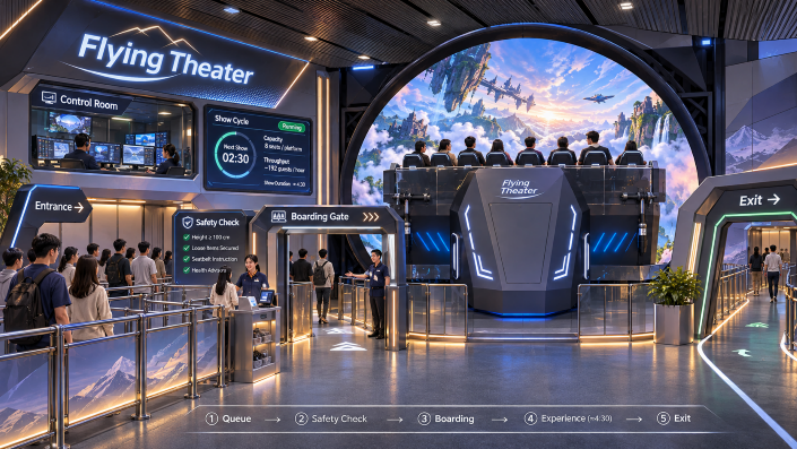
It is a weak fit for a shallow retail unit with unresolved beams, no workable delivery route, or a public corridor running through the proposed boarding area. The most useful next document is not another perspective image. It is a coordinated plan and section that shows what the venue gains, what construction remains, and what the supplier will hand over.