Bermuda Adventure Venue Planning: Room, Queue, Loading, and Exit
Bermuda Adventure Venue Requirements are easier to manage when the venue is planned around the full visitor route: approach, queue, boarding, motion experience, unloading, and exit. The attraction is not only a motion platform inside a room. It is a ship-based immersive theater that needs a convincing entrance and a safe, orderly movement pattern around the cabin.
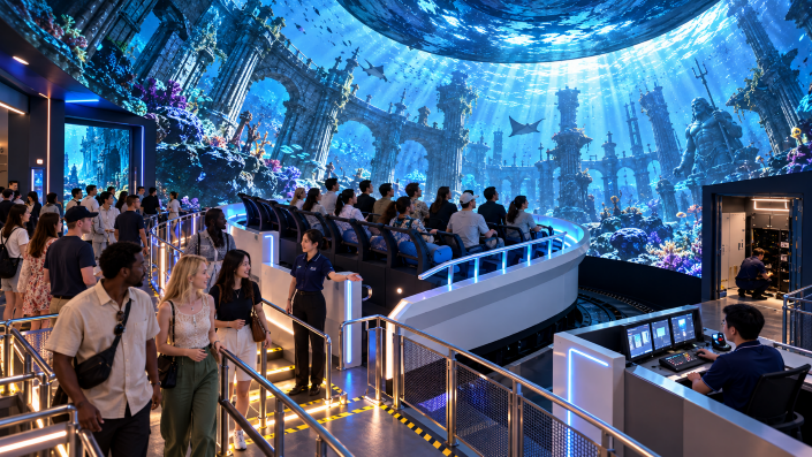
The Cabin Sets the Core Layout
MIXR’s Bermuda Adventure, also known as Infinite Ark, uses a 20-person ship-shaped cabin with a six-axis motion platform, curved LED screen, 5.1 audio, wind and rain effects, and centralized control. A planning reference of approximately 53 square metres can be used as a starting point for the main installation, but the complete venue should be measured around it.
The cabin needs clearance for access, maintenance, and visitor movement. The venue should confirm how people enter, where staff stand during boarding, and how the platform is isolated from public circulation. The final drawing should show the cabin, control position, service route, queue, and exit rather than only the footprint of the equipment.
The Queue Should Explain the Attraction
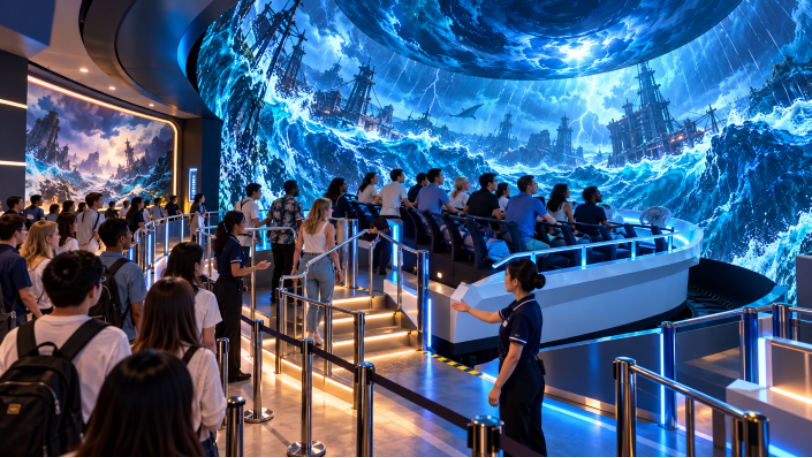
Visitors need to understand what Bermuda Adventure is before they reach the door. A short introduction, visible ship structure, or simple pre-show message can make the queue part of the experience without turning it into a second attraction.
Queue planning depends on the audience. A scenic destination may receive family groups and tour guides. A commercial venue may have visitors arriving one by one. A museum or cultural attraction may need space for a teacher or guide to keep a group together.
The queue should not block a fire exit, the main route, or the loading door. It should also allow staff to see the next group and manage late arrivals without interrupting people already boarding.
Loading and Unloading Need Separate Attention
The six-axis platform and ship-shaped cabin make boarding more deliberate than entering an ordinary screening room. The operator needs enough time to check the group, explain the rules, close the access point, and confirm that the session is ready.
The loading area should allow visitors to approach without crossing the exit flow. Older guests, children, and people unfamiliar with motion attractions may need a clear, unhurried route. Handrails, floor transitions, lighting, and staff position should be checked during the site survey.
The exit should lead visitors naturally toward the next part of the venue. A cramped exit creates a pause that affects the next session. It can also make the attraction feel more complicated than it is.
Check the Route With the Building Team
Venue planning should involve more than the attraction supplier. Facilities staff need to review power, floor loading, fire-safety routes, ventilation, access doors, and delivery timing. Operations staff should walk the route with a group in mind, including a guide who needs to keep people together and a visitor who moves more slowly.
This joint review often catches practical issues before construction begins. A loading door may be wide enough for normal deliveries but not for the cabin. A queue may look acceptable on a drawing but block another attraction at peak time. A control cabinet may fit inside the room but leave no useful service clearance. These are venue decisions, not content details.
Effects and Control Need a Service Plan
Wind and rain effects contribute to the adventure, but they also create maintenance and cleaning tasks. The quotation and venue plan should identify water management, inspection points, control access, and the process for disabling an effect when required.
The 5.1 audio system, curved LED screen, motion platform, and central control should be treated as one operating system. Staff need a simple start-up, shutdown, reset, and emergency procedure. The control position should not be hidden so deeply that a routine check requires a long detour.
Maintenance access should be preserved after scenic finishes are installed. A realistic plan leaves room for technicians to reach the platform, media system, audio components, and effect equipment.
The venue should also decide where routine cleaning takes place. Wind and rain effects, visitor contact points, and the ship entrance all create different cleaning needs. A small service area near the exit can make the next loading cycle calmer and keep maintenance supplies out of the public route.
What a Turnkey Proposal Should Show
A Bermuda Adventure Turnkey Solution should cover the ship cabin, motion system, screen, audio, effects, control, content, room preparation, installation, training, testing, and after-sales support. The buyer should ask which local works are excluded and which site conditions must be completed before delivery.
MIXR can discuss the product as a complete immersive attraction rather than a standalone moving seat. The final Bermuda Adventure Footprint should be confirmed from a measured room and a real visitor-flow plan. When the entrance, queue, cabin, loading point, and exit work together, the attraction feels straightforward to visitors and manageable to staff.
1. Measure the cabin route and delivery access.
2. Separate queue, boarding, exit, and maintenance movement.
3. Rehearse a full group cycle before construction is fixed.