Hyper XR Theater Layout Planning for Entry, Show, and Exit
Hyper XR Theater is valuable when it gives a venue a repeatable group experience that can be sold, reset, and updated without rebuilding the room for every session. The seats and headsets are visible, but the commercial result depends on the less visible sequence around them: briefing, fitting, assistance, show control, equipment return, and exit.
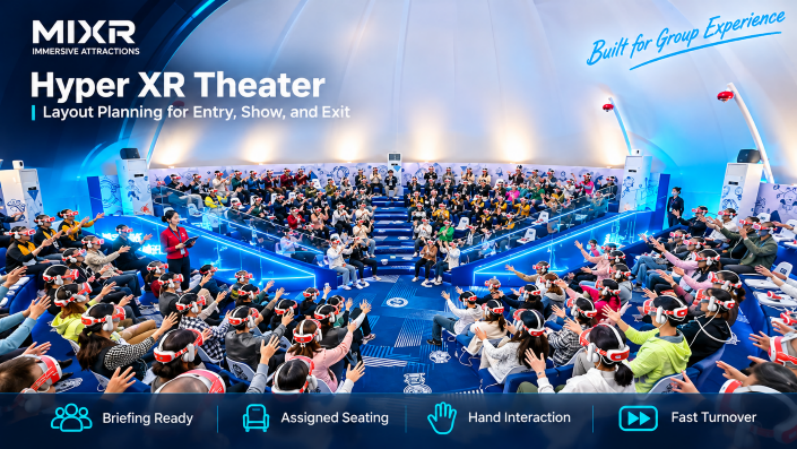
That sequence should determine the layout. Otherwise the project may spend on extra seats while losing time at the doorway, using too many staff during changeover, or sending returned equipment through the next group.
Define what the theater changes for the venue
A seated XR theater can give a shopping mall or Family Entertainment Center a scheduled activity with a clear start and end. A tourism venue may use it to present a story that would be difficult to stage physically. A museum or education project may use an interactive immersive theater to move visitors from passive viewing into guided participation.
Each use creates a different entry and exit problem. A mall needs quick explanation and visible activity. A museum may need quiet briefing and careful visitor pacing. A tourist attraction may need to load a tour group without blocking the next part of the route.
MIXR’s Hyper XR Theater uses assigned seating, XR headsets, hand interaction, and synchronized sensory effects. It is not a free-roaming VR arena. The layout should support seated participation and practical equipment handling.
Start with the first-time user
The room must work for a visitor who has never worn the equipment. Provide a briefing position, a place to organize personal items, and enough room for staff to explain the basic interaction before the show. A short demonstration may be part of the operating sequence, but it should not take place in the doorway.
The entrance prepares the group. The exit releases it. If both routes meet in one narrow corridor, define a timed changeover and make staff positions clear. A second door helps only when the surrounding circulation also works.
Give staff a way to assist a guest who wants to stop without sending that person through an active effects zone or disturbing every occupied seat. This small detail affects customer comfort and the speed of the next session.
Let seating support the work around it
Draw the actual seat dimensions, effect equipment, headset connections where applicable, and the clearances required by the selected system. Include the space used by a guest’s arms during hand interaction. A chair footprint does not describe a working seat.
Staff should be able to adjust equipment and reach one participant without passing through several other positions. Test the row with a full-size mock-up before fixing partitions or floor connections. The most attractive arrangement is not always the fastest to operate.
Gesture tracking also makes the surrounding environment relevant. Lighting, reflective finishes, and decorative changes should be reviewed with the supplier when they affect the selected tracking method. Interior design is part of technical coordination here.
The equipment handover determines daily rhythm
The project should show where headsets are collected, cleaned according to the approved procedure, inspected, charged, and issued again. Ready units and returned units should not be mixed. If a device needs attention, staff need a place to remove it from the active set.
An illustrative 12-seat room may look efficient with one shelf at the rear. During a busy changeover, that shelf can force one staff member to cross incoming guests while another fits headsets. Moving the handling position may improve throughput more than adding a thirteenth seat.
This is also part of full-sensory XR theater construction cost. Partitions, electrical distribution, network points, cooling, acoustic treatment, equipment storage, installation access, and staff training can all affect the delivered project.
The operating comparison should include paid occupancy and labor per session, not only theoretical seats per hour. A smaller room that staff can reset consistently may serve a venue better than a larger arrangement that needs extra help whenever a family is unfamiliar with the equipment.
What the supplier should hand over
A complete project scope should explain the room layout, seat and effects configuration, headset and control system, content package, operator workflow, installation, commissioning, training, and post-opening support. It should state which construction work remains with the venue.
MIXR can bring the seating and sensory effects, XR content, control integration, layout coordination, and operator training into a common project scope. This helps a venue assess the complete attraction rather than compare headsets separately from construction and content. The agreed handover should include the approved daily workflow and a support contact for issues the local team cannot resolve.
The buyer should also ask how content updates are handled. A standard library, a localized story, and a fully customized production create different review and support requirements. The contract should describe approval rounds and update responsibilities rather than treating content as a permanent black box.
Decide whether the room fits the operating model
Hyper XR Theater suits venues with scheduled groups and staff who can manage shared equipment. A room expected to function as an always-open public passage is a poor fit. So is a site where the entrance, exit, and equipment work cannot be separated.
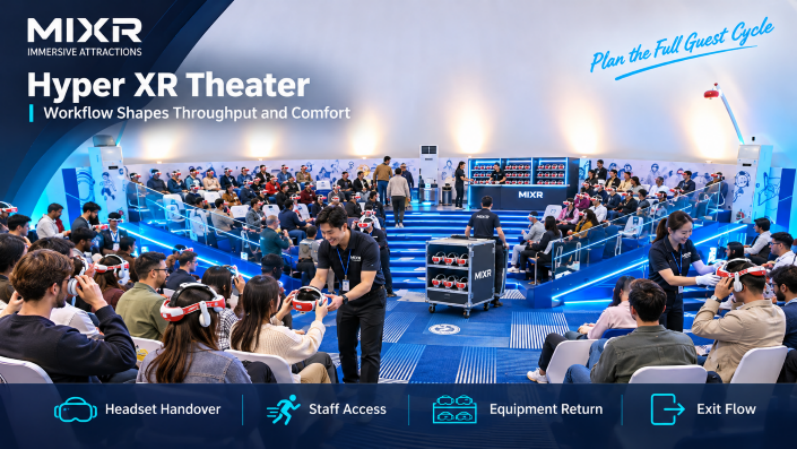
Approve the layout only after staff can demonstrate entry, fitting, the show, assistance, equipment return, and exit in one complete cycle. That rehearsal tells the buyer more about the project’s commercial potential than a larger seat count on a concept drawing.