Holographic Glass Theater Space Planning for Museums and Scenic Areas
A Holographic Glass Theater should earn its floor area by doing a clear job for the venue. In a museum, it can turn a difficult subject into a short, memorable visual experience. In a scenic area, it can create a destination-specific attraction that gives visitors another reason to stay, take photos, or continue along a planned route. The space plan should explain that value before it starts discussing decorative glass.
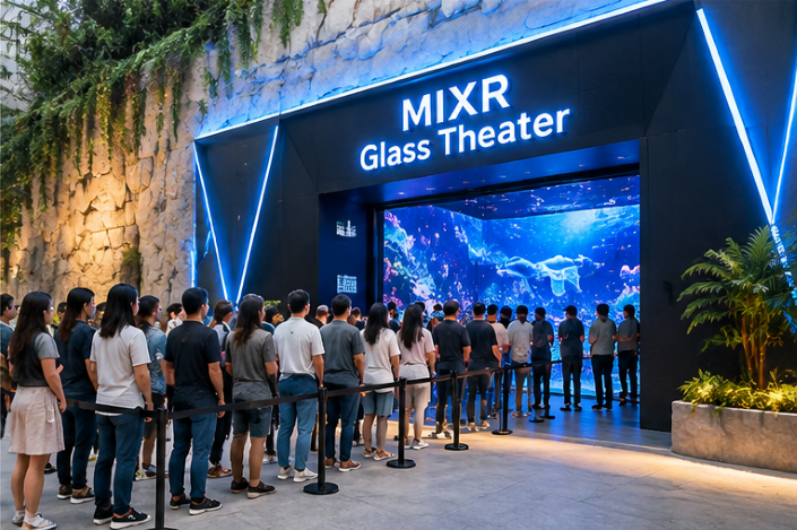
The right-angle Glass Theater brings a distinct technical focus to this planning work. Its display geometry needs to be developed with the content, the visitor route, and the construction details. It should not be treated as a generic immersive room with a different finish.
Start with the experience the venue wants to sell
Museum visitors may arrive individually, with school groups, or as part of a guided route. They may spend time reading nearby exhibits before deciding whether to enter. A scenic-area audience may arrive in tour groups and need a faster briefing and release process. These patterns affect the room more than a simple area label.
The project team should decide whether the Glass Theater is meant to be a timed ticket attraction, a free part of the visitor route, or a premium add-on. That decision changes the entrance, queue, staff position, and exit. It also affects how much space should be protected for people who only want to watch.
| Venue brief | What the attraction should contribute | What to review after opening |
| Museum exhibition | Make a specific subject easier to understand | Participation and the connection to nearby exhibits |
| Scenic-area route | Give visitors a reason to enter the building | Ticket uptake and onward visitor movement |
| Family or study-tour visit | Offer a shared story within the available visit time | Group handling and age-appropriate presentation |
Right-angle technology changes the design conversation
Right-angle display surfaces create a visible junction that the visual content must handle deliberately. A scene that looks correct on a flat monitor may feel poorly aligned when an object crosses the corner. Review the proposed content from the actual audience positions, not from one frontal preview.
The supplier should explain how the right-angle system, image mapping, content production, and final alignment are connected. The venue needs to know who approves the corner presentation, how many review rounds are included, and what happens if the installed dimensions change during construction.
MIXR’s right-angle Glass Theater combines the visual installation with a glass bridge or viewing platform, sound, control, and themed content. The project discussion can therefore cover both the visitor experience and its installation. The buyer needs to see how the right-angle display, platform, entrance, exit, and service access work together, rather than commission each element independently.
Count the area that visitors and technicians actually use
The Glass Theater footprint is not the outer rectangle shown in a concept image. Deduct the display assemblies, structural supports, control equipment, sound positions, entry transition, exit route, and maintenance access. An illustrative 100-square-metre room does not provide 100 square metres for visitors.
The public route should answer three practical questions:
- Where does a visitor wait without blocking another exhibit or the scenic-area walkway?
- Where can staff explain the experience and assist someone who hesitates?
- How does a technician reach the display, audio, and control equipment after the scenery is finished?
If the answer to the third question is “remove the finished decoration,” the construction plan is incomplete.
What the venue receives beyond the display
A useful Glass Theater proposal should state whether it includes concept design, right-angle display integration, structural and scenic coordination, content adaptation, control programming, sound, installation, testing, training, and after-sales support. It should also identify owner-supplied works such as base building, electrical distribution, floor treatment, access works, and any required protective construction.
The content package deserves its own review. A museum may need a cultural story, an educational sequence, or a localized explanation. A scenic area may want a short visual journey connected to its landscape or local legend. The supplier should clarify what is standard, what is customized, how approvals are handled, and how future content updates are ordered.
This is where a project differs from buying a screen. The venue is purchasing a visitor experience that must be installed, explained, operated, and maintained.
Check the glass route as a construction and operating system
The construction plan should show the finished floor, glass elements, support structure, access points, entrance and exit, and the relationship between public and service movement. Glass selection, loads, guarding, slip performance, and any elevated route require review by the responsible qualified professionals under the applicable project requirements.
Do not use appearance as proof of structural suitability. Transparent surfaces may look light while requiring substantial support and careful cleaning. The final design should also provide an accessible operating arrangement for visitors who cannot or do not wish to use the glass section.
Light control and reflections need attention in museums and scenic buildings. Nearby daylight, emergency lighting, and entrance leakage can affect the image. These conditions should be tested in the finished route, not assumed away in the rendering.
Decide whether the project adds real value
A right-angle Glass Theater suits a venue with a clear story, controlled light, a defined audience route, and enough room for both the experience and technical service. It is less suitable where public circulation must remain open through the show area or where maintenance would disturb protected exhibits.
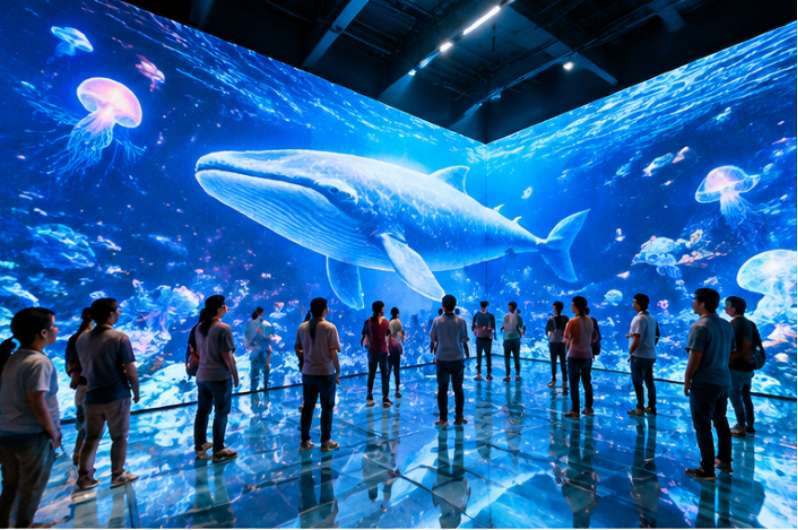
Before approving the scenic area Glass Theater project, ask for one coordinated drawing and scope document. It should show what the visitor sees, what the venue must build, what the supplier will install, and how the attraction can be updated after opening.