Planning an MR CS Arena Under a Normal Commercial Ceiling
Planning a VR CS Experience Center under a normal commercial ceiling is practical when the venue focuses on floor layout, tracking, safety, and staff workflow rather than assuming that a special tall building is required. MIXR’s MR CS is a multiplayer VR shooting attraction with no backpack, so the venue can plan around a clean play area, equipment handover, and reliable session management.
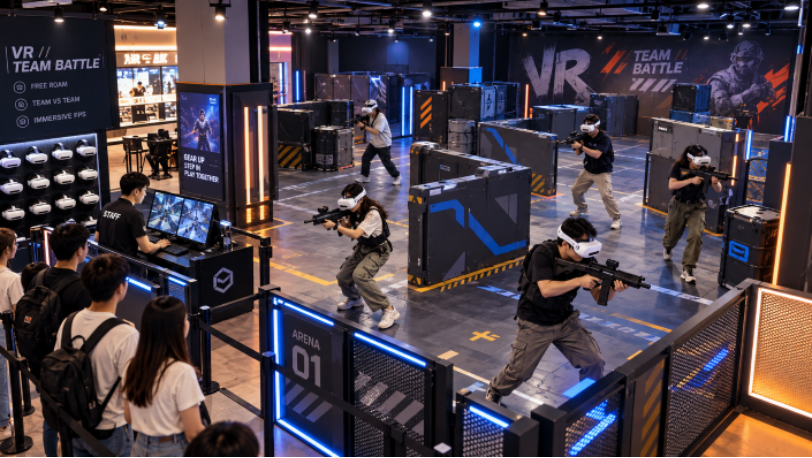
Normal Ceiling Height Can Be Enough
The MR CS setup does not depend on players carrying backpack computers. That changes the room conversation. The venue needs a suitable commercial interior with normal ceiling height, clear floor boundaries, and enough room for players to move safely. The exact site still needs a survey, but a warehouse-height building is not automatically required.
| Site item | Normal commercial condition | Review point |
| Ceiling | Standard indoor height | Check beams and services |
| Floor | Clear walking surface | Remove trip hazards |
| Overhead | Organized utilities | Protect tracking visibility |
| Perimeter | Visible play boundary | Keep staff access clear |
The VR Large Space Ceiling Height Requirements question should therefore be connected to the actual equipment arrangement. Check the position of tracking hardware, lighting, suspended services, sprinkler pipes, low beams, signs, and other objects that could affect movement or visibility. A normal ceiling works best when the overhead environment is orderly.
The venue should avoid presenting a generic height number as a universal guarantee. The supplier should confirm the intended layout after seeing the room and the selected system.
The Floor Plan Does More Work Than the Ceiling
MR CS can support team or individual battles, so the floor needs to accommodate player movement, cover, boundaries, and staff observation. The layout should include safe clearance between active areas and fixed walls, columns, counters, or equipment storage.
The room should also show where players receive the headset and other gear, where staff explain the rules, and where the next group waits. If these zones are mixed together, the arena may become difficult to reset between sessions even when the play area itself is large enough.
Scenery and barriers should be reviewed with the tracking system. The goal is not to fill every corner. It is to create a readable play space that staff can supervise and players can understand quickly.
What the Equipment Package Needs to Cover
VR CS Entertainment Equipment usually includes the head-mounted display, tracking arrangement, control computers, charging and storage, communication or game-control functions, and the in-venue operating setup. The quotation should identify what is included in the player kit and what stays at the control position.
Because the system has no backpack, the handover process can be simpler than a backpack-based installation. That does not remove the need for cleaning, charging, cable checks, controller inspection, and equipment assignment. Those tasks should be included in the daily operating procedure.
The supplier should also explain how staff start a match, select a mode, monitor players, stop a session, and restore the system for the next group. A clear operating interface is more useful than a complicated control room that only a technician can run.
Safety Belongs in the Layout
The arena needs a visible boundary between the virtual game and the real building. Players may focus on the digital scene, so staff must be able to intervene quickly when someone approaches a wall, loses orientation, or needs assistance.
Flooring should be even and suitable for repeated walking. Sharp corners, low obstacles, loose cables, and narrow passageways should be removed from the active route. The entrance should allow players to enter one at a time or as a controlled group, depending on the operating model.
The venue should also plan for first-time players. A short briefing, clear equipment fitting, and simple instructions reduce the amount of staff improvisation during busy periods.
Run a Full Session Before Lease Approval
Before the venue commits to the final room, the team should rehearse a complete session using the intended route. That rehearsal should include arrival, equipment fitting, briefing, active play, a player who needs help, emergency stopping, equipment return, cleaning, and the next-group handover.
The exercise does not need a finished arena to be useful. Tape on the floor and temporary furniture can reveal whether the entrance is too narrow, whether staff can see the active zone, and whether the waiting area spills into the corridor. It is a simple way to test the VR Large Space Ceiling Height Requirements together with the floor plan, rather than treating the ceiling as a separate specification.
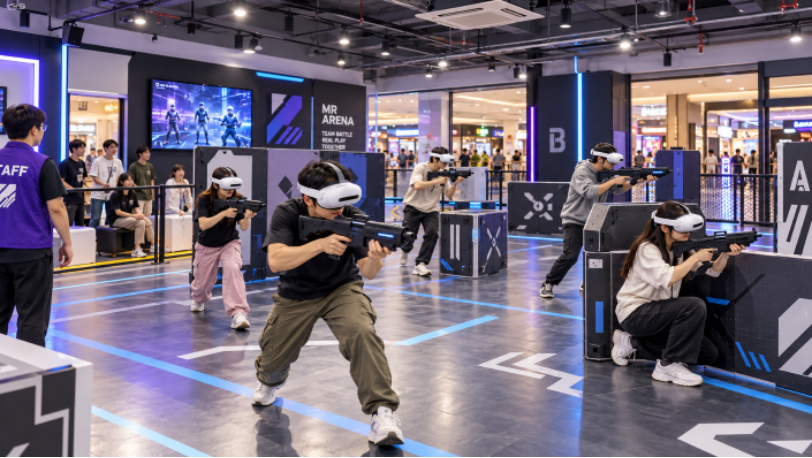
A Practical Commercial Setup
For a VR CS Experience Center, the most useful site review includes a measured floor plan, ceiling and overhead inspection, tracking position, equipment area, queue, staff station, emergency route, and service access. It should also describe cleaning, charging, software reset, and post-session checks.
MIXR’s MR CS provides a way to build a multiplayer shooting attraction without backpack equipment or a special high-ceiling building. The project still needs disciplined planning. When the floor layout is clear and the ordinary commercial ceiling is treated realistically, the attraction becomes easier to install, explain, and operate.