100-Square-Metre VR Large Space Budget: A Practical Buyer Review
A 100-square-metre VR Large Space budget should begin with the visitor journey, not with a single equipment number. The same floor area can produce very different project scopes depending on the tracking method, content, headset arrangement, control system, queue, staff area, and condition of the building. A useful quotation explains what the venue can operate inside the room, not only what the supplier can deliver to the door.
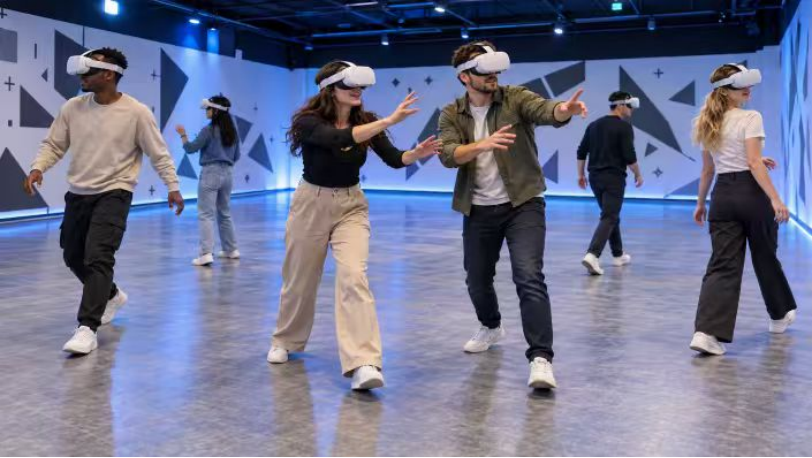
The Hundred Square Metres Are Not All Play Area
The first planning mistake is to treat the full 100 square metres as available gameplay space. The venue still needs an entry point, briefing area, equipment handover, waiting space, staff position, storage, charging, and a safe route for visitors leaving the experience.
| Zone | Planning purpose | Budget impact |
| Play area | Tracking and movement | Core system layout |
| Briefing zone | Fitting and instructions | Staff and visitor flow |
| Service zone | Charging and storage | Reset and maintenance |
| Queue and exit | Waiting and circulation | Throughput and safety |
The final layout should show where players enter, receive equipment, and wait without crossing the active area.
For a VR Large Space Implementation Budget, this distinction matters because walls, barriers, floor treatment, lighting, power, ventilation, and network planning may be required even when the play zone itself fits comfortably inside the room.
Separate the Core System From the Content
The VR Large Space Equipment Quotation should identify the tracking system, headsets, control computers, network hardware, charging or storage arrangement, and operator or director system. It should also state whether the content is included and what type of content is proposed.
The equipment creates the operating base. Content decides how visitors use that base. A free-roam adventure, a team mission, an educational reconstruction, and a competitive game may all need different content logic and session management. The buyer should not assume that one content package can be exchanged for another without changing setup or staff procedures.
It is also worth asking how content is loaded, updated, and backed up. A venue that plans seasonal campaigns or multiple experiences needs a practical content-management routine, not only a launch-day installation.
Tracking and Room Conditions Need a Joint Review
Tracking performance depends on the room and the chosen system. The supplier should confirm the required clearances, reflective-surface treatment, lighting conditions, cable routes, network arrangement, and equipment positions after a site survey.
The room does not need to be decorated like a theme park to work well. It does need clean boundaries, safe flooring, clear staff sightlines, and a reliable way to remove obstacles before a session. If the venue plans scenery or partitions, those elements should be reviewed against tracking and emergency access.
Power and ventilation also deserve early attention. Several computers, charging points, display devices, and network components can create heat and operational clutter if the room is not prepared for them.
Budget for the Operating Area Around the Game
A 100-square-metre room can feel cramped when the surrounding workflow is ignored. Visitors need time to understand the equipment. Staff need a place to check headsets, guide players, handle a reset, and record faults. The venue may also need a cleanable surface for shared devices and a storage solution for accessories.
These are not decorative extras. They affect turnover between sessions and the amount of staff time required per group. The quotation should show installation, training, commissioning, and handover rather than treating them as informal support.
The budget should also include a sensible spare-parts and maintenance discussion. Batteries, straps, controllers, cables, and tracking accessories are small items, but a missing small item can delay a complete session.
Do Not Confuse Room Size With Capacity
One hundred square metres does not automatically define how many people can play. The usable number depends on the tracking method, the game design, safety clearance, staff visibility, and the amount of scenery or partitioning in the room. A content package with close team interaction may need a different arrangement from a game built around wider movement.
The supplier should describe the intended operating layout rather than inserting a fixed player number into the proposal. That keeps the project open to a proper site survey and prevents the venue from planning a queue or revenue model around a capacity that the final room cannot comfortably support.
The equipment list should also be read with the session schedule. A venue may run one large group at a time, several smaller groups, or a mixture of public sessions and private bookings. Those patterns change how much space is needed outside the active zone and how much time staff have to reset equipment.
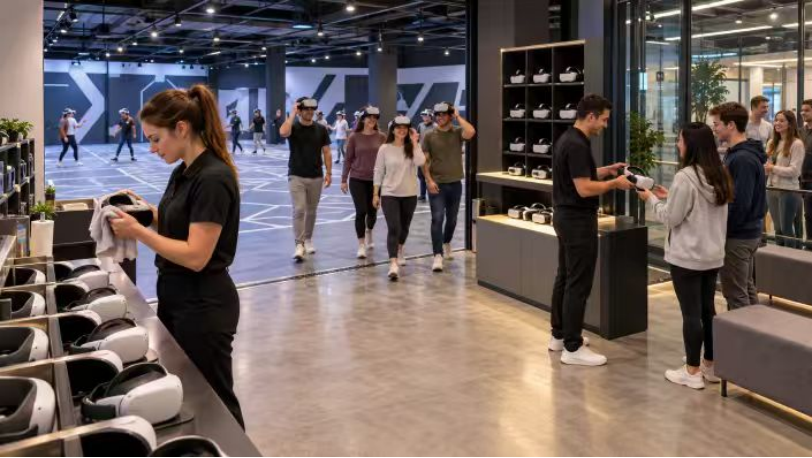
How to Review the Quotation
The useful review question is: what will the venue be able to run on a normal weekday after the installation team leaves? Ask for a room plan, a session flow, a staffing assumption, a content list, an acceptance test, and a support route.
MIXR’s XR Infinite Space format can be considered when a venue wants multiplayer free-roam entertainment in a controlled zone. The final VR Large Space Quotation still needs to reflect the room, content, equipment, installation, and operating model.